
News & Articles
Engineering, materials, international sites: behind the scenes of our bespoke garage doors.
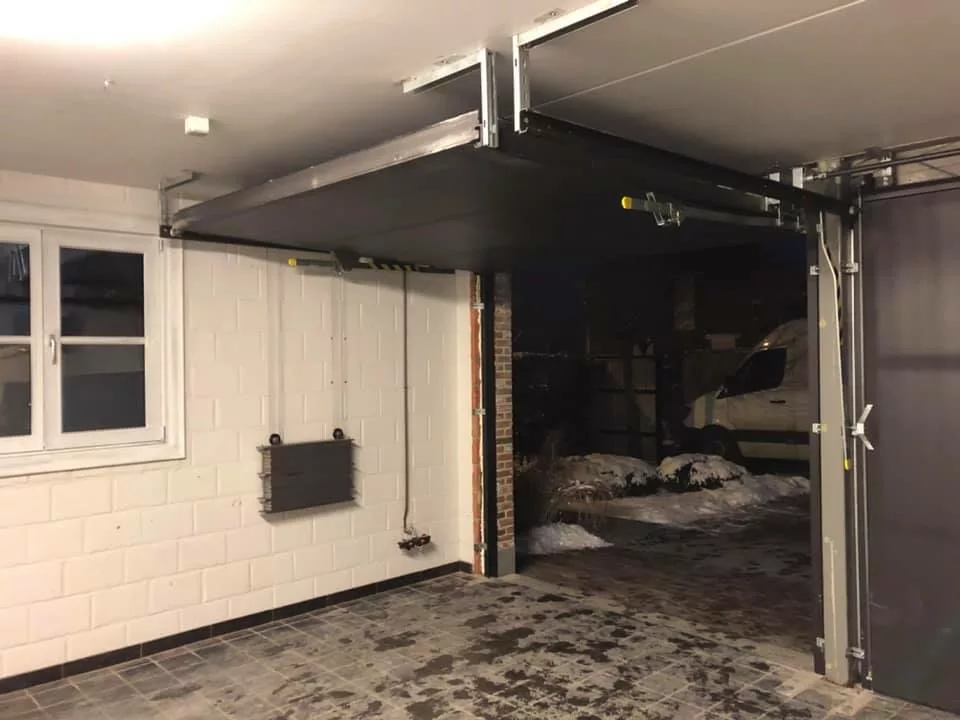
Garage door thresholds: materials, watertightness and thermal breaks
Blue stone, folded stainless steel, continuous concrete or insulating substructure: best practice for a durable, watertight threshold with no thermal bridge.
Read the article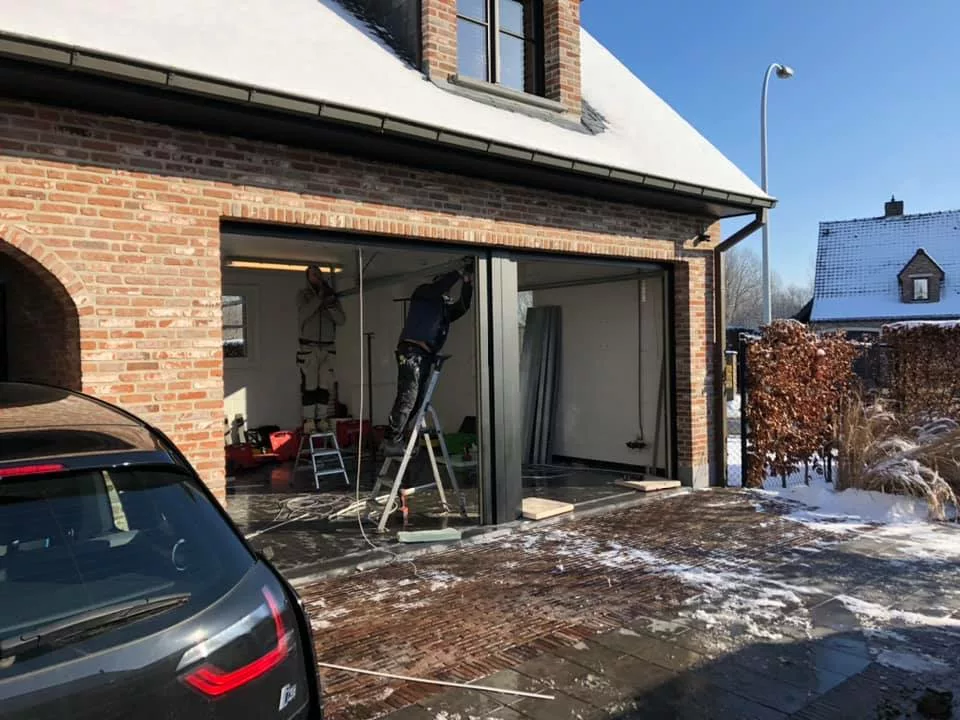
How to lose €100,000 by forgetting 16 cm of lintel
Lintel drop, structural opening drawings, façade alignment: the 16 cm detail that decides whether a flush door succeeds.
Read the article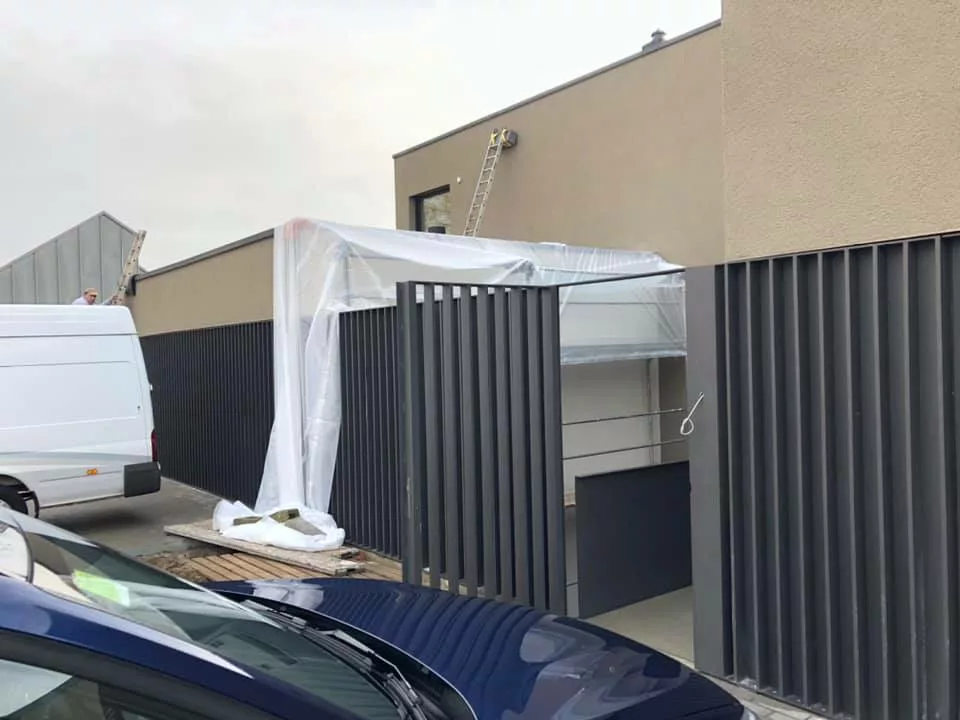
Facade-integrated garage doors: making the opening disappear
How to design a garage door that vanishes into the cladding, stone or render of the façade.
Read the article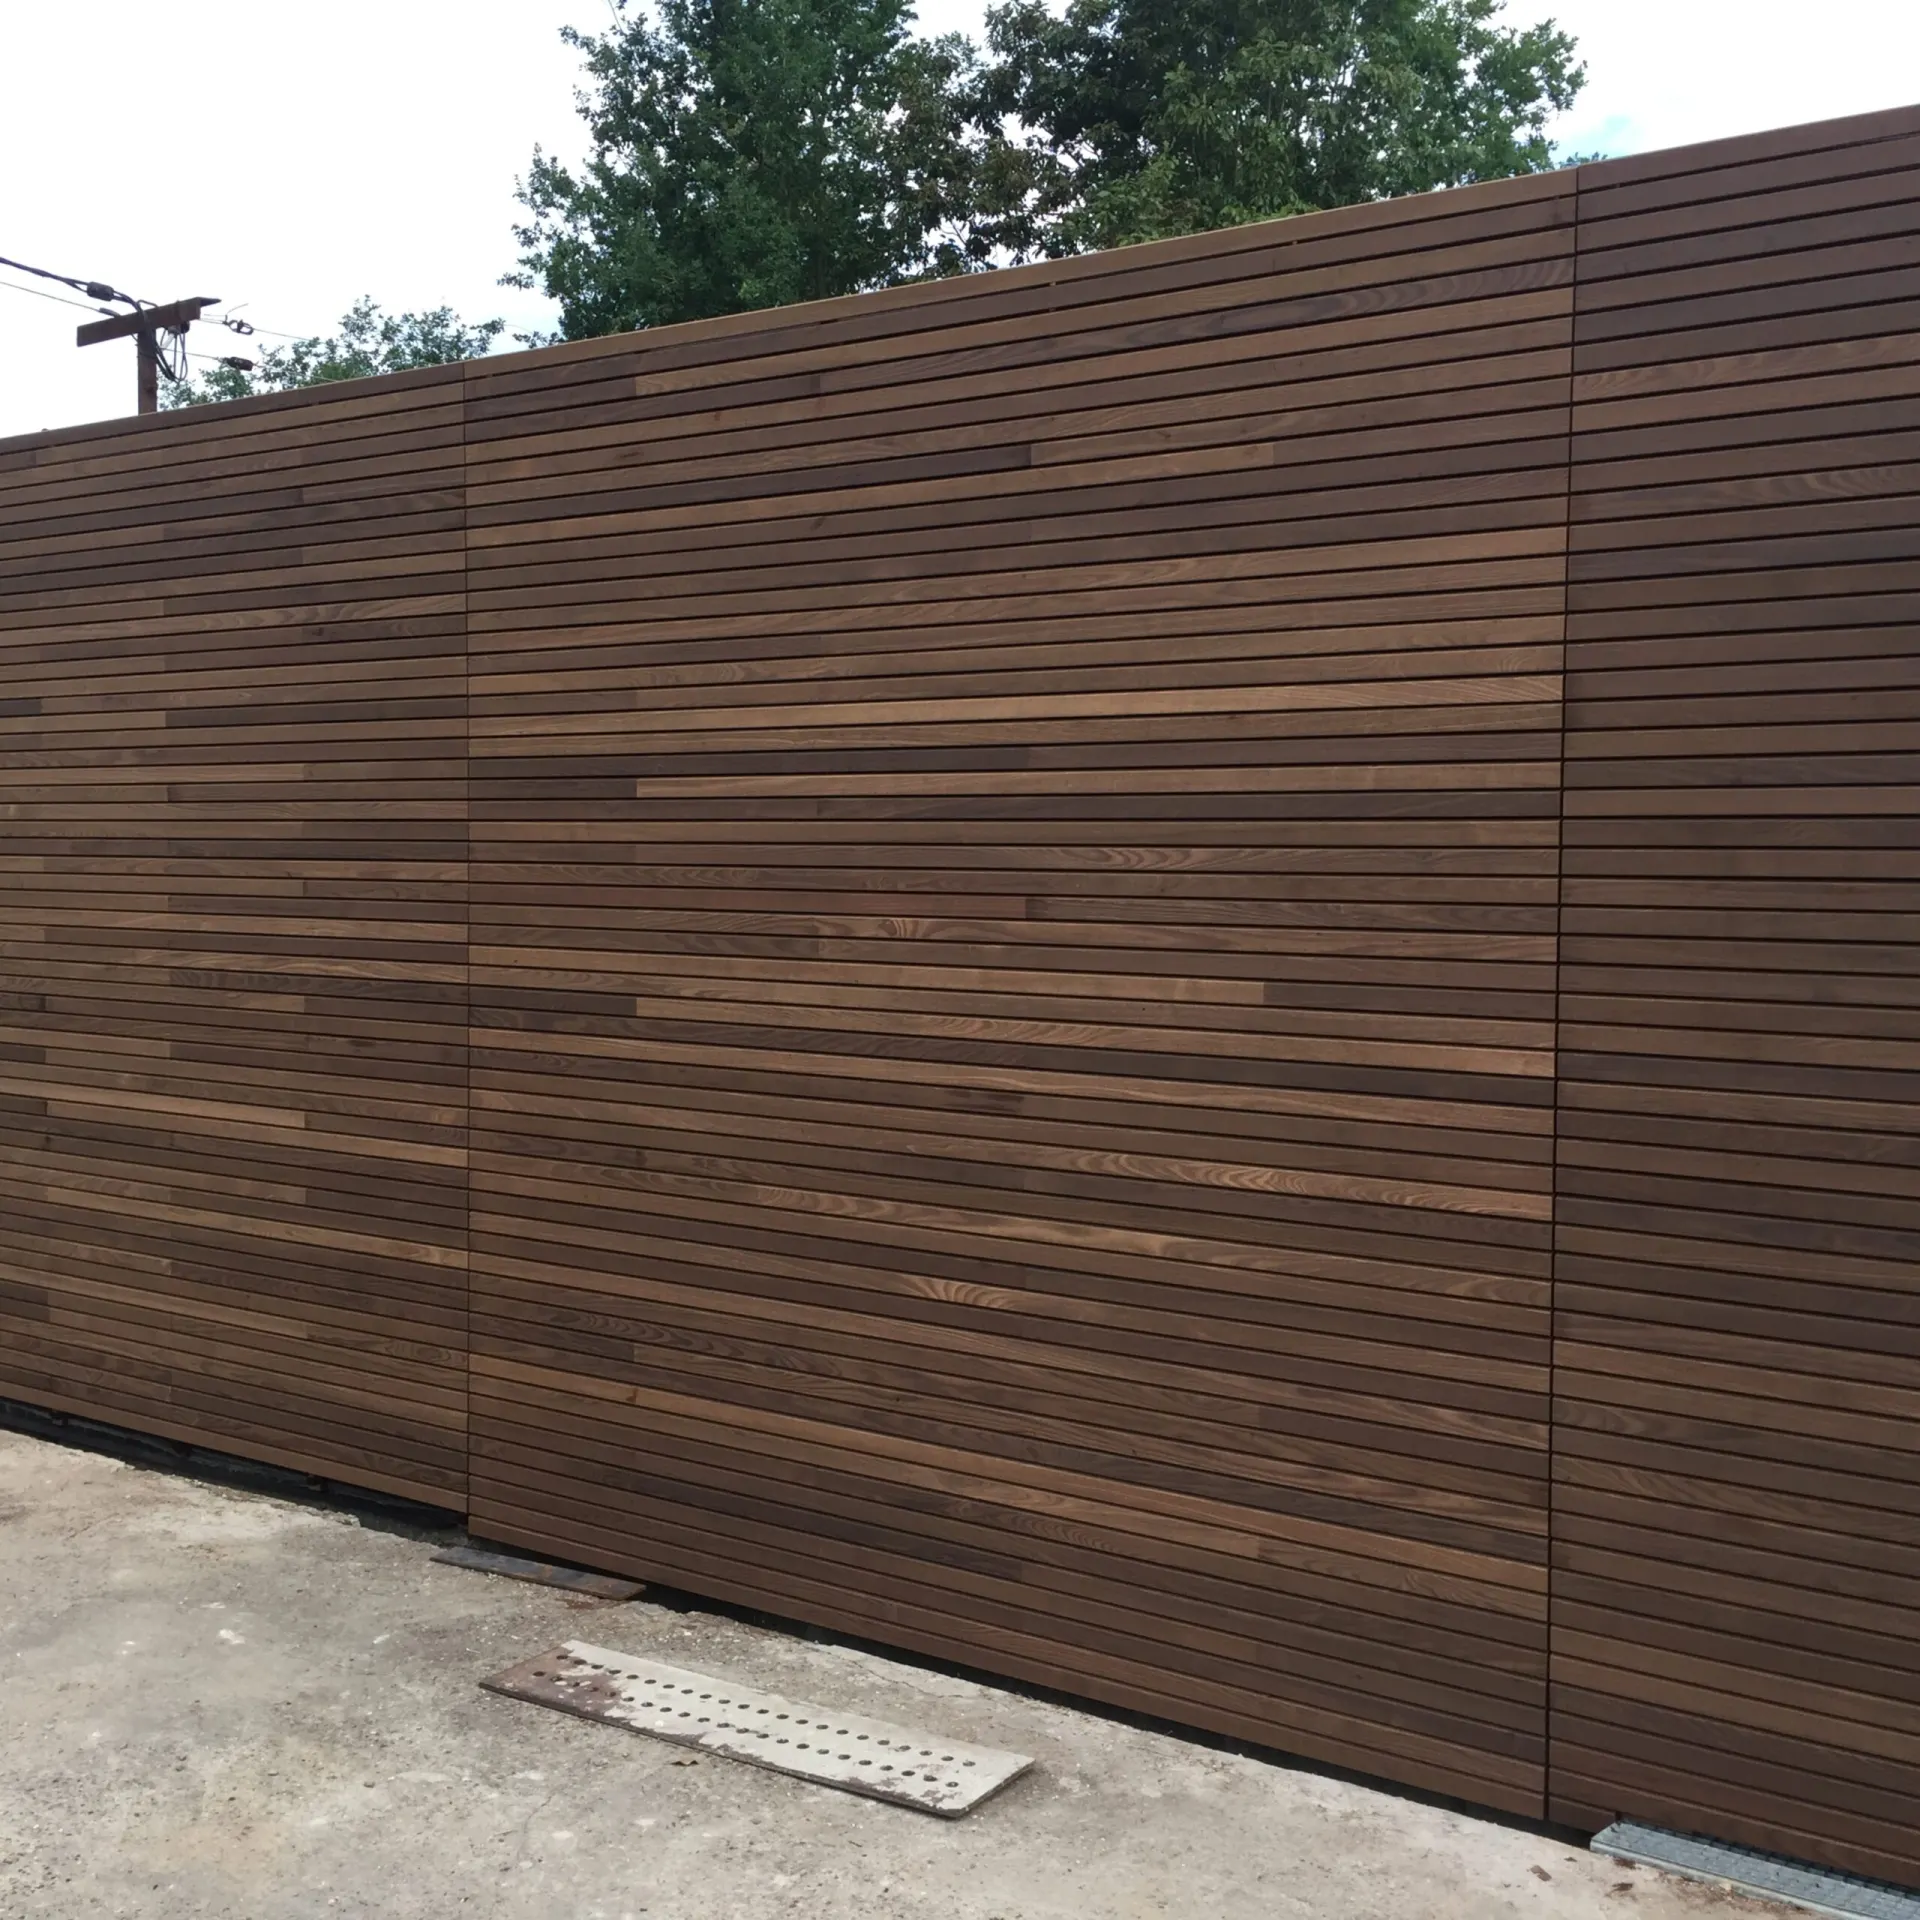
Up to 1 tonne of cladding: the engineering behind our tilting doors
Natural stone, solid timber, facing brick: how we reinforce our aluminium frames and fine-tune our balancing system to move monumental loads safely.
Read the article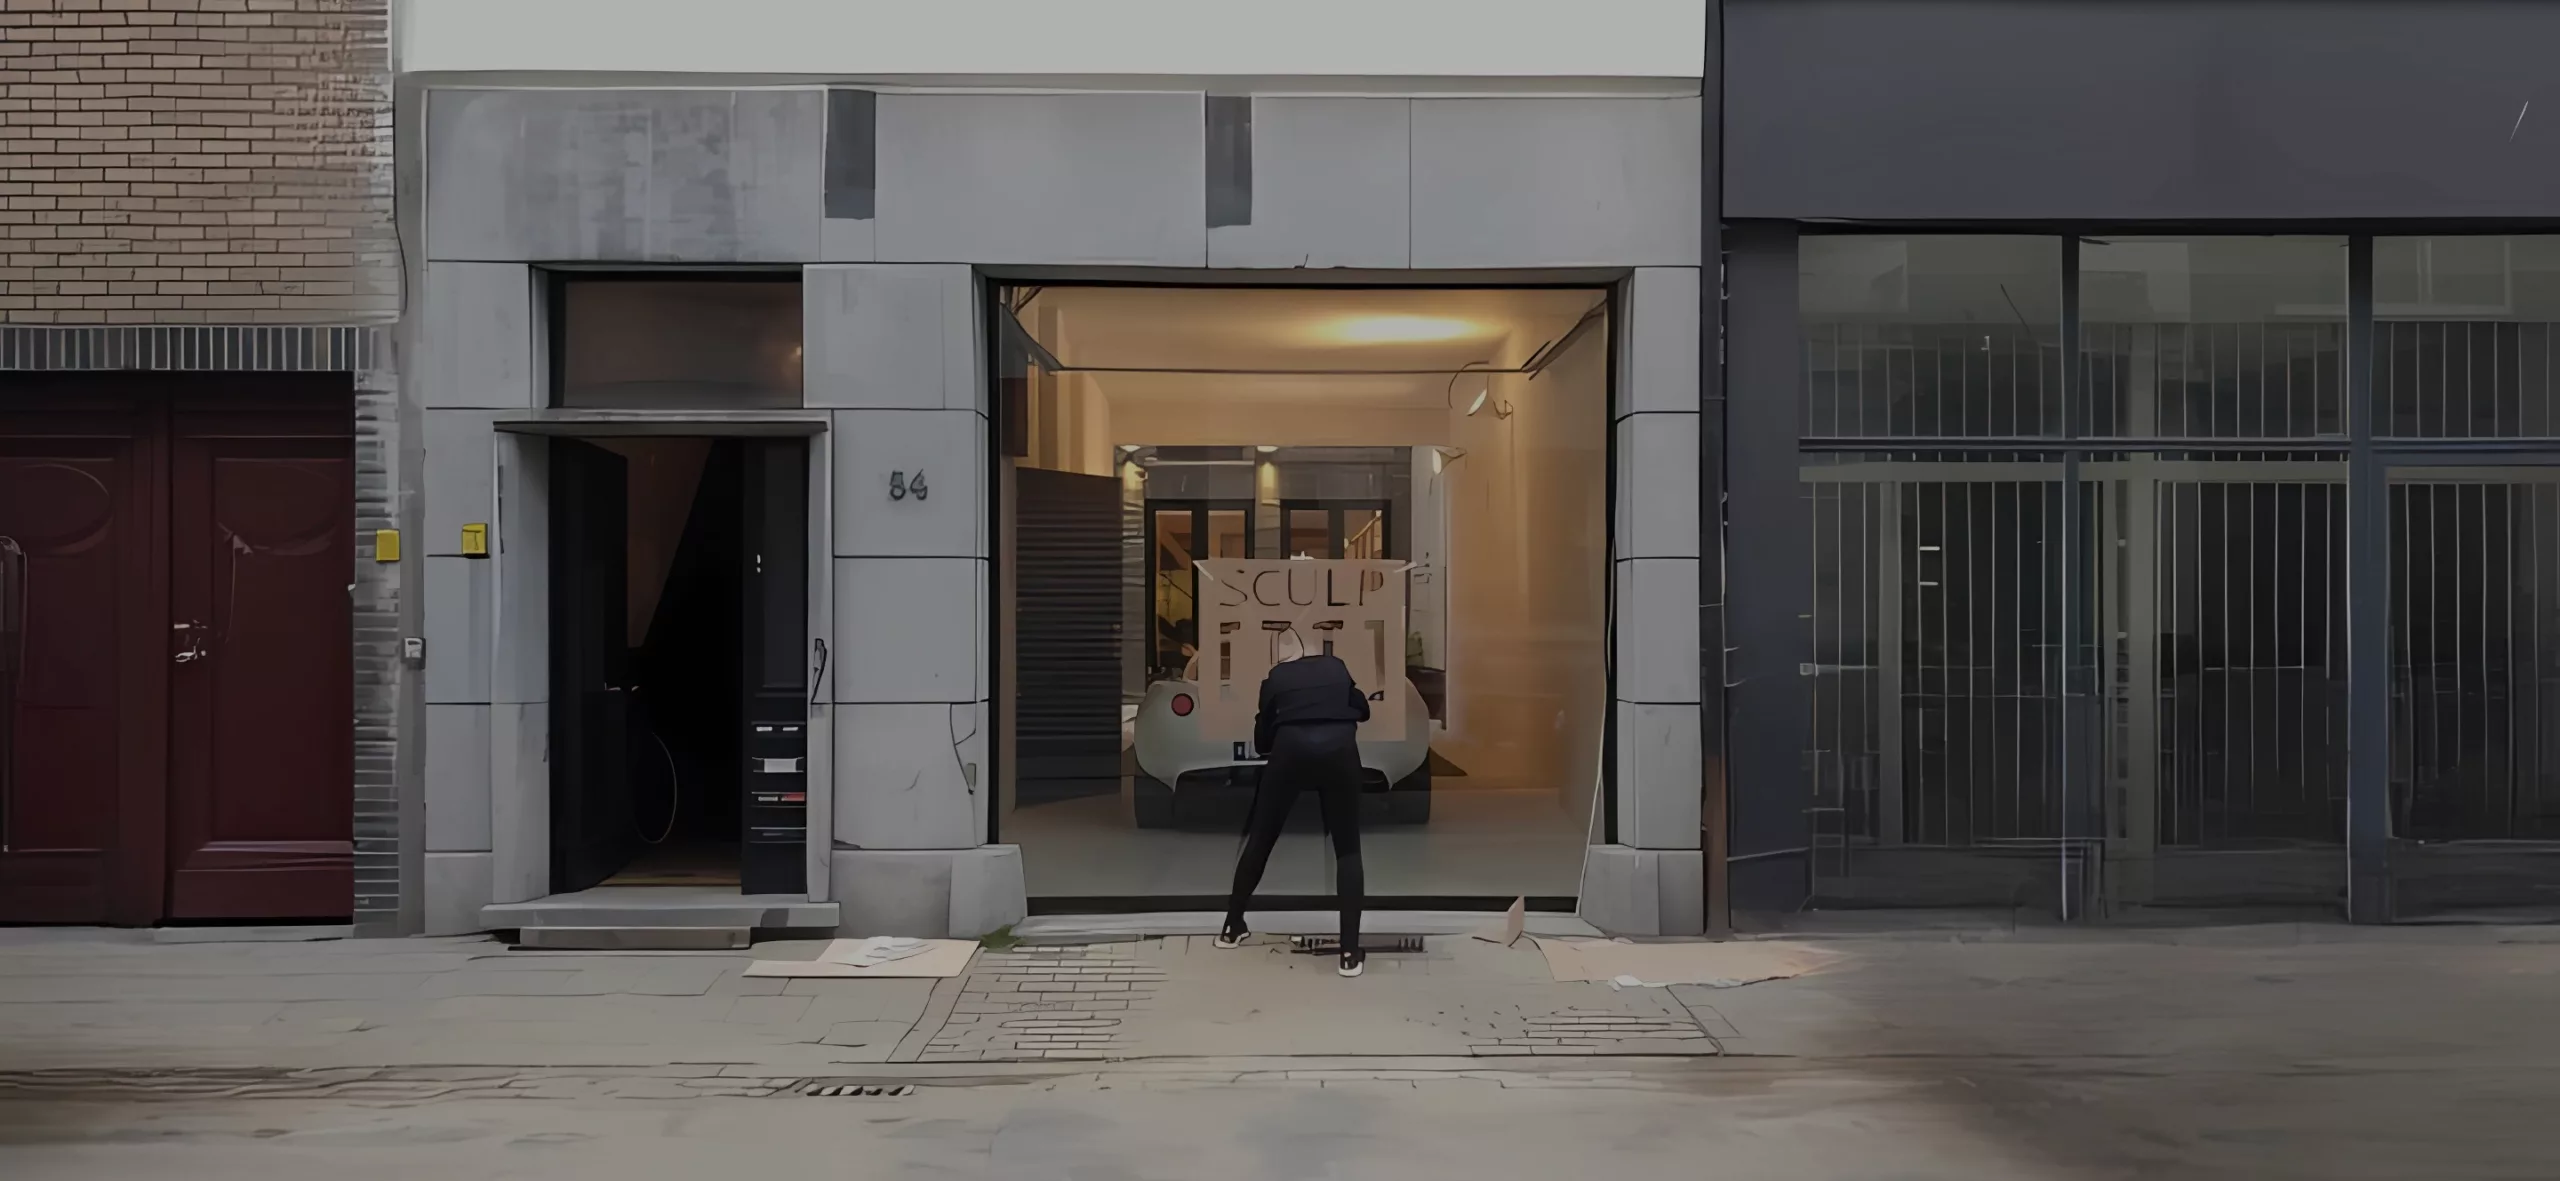
Glass tilting doors: transparency in a single piece
Up to 4 metres wide with no intermediate mullion, for the most demanding contemporary façades.
Read the articleAn architectural project in mind?
Talk directly to our designers and get a bespoke study.
REVIEW MY PROJECT