In the world of architect-designed villas and contemporary residences, absolute minimalism rules: clean façades, millimetre-perfect alignments and flush garage doors that melt into the cladding. Behind that visual restraint sits precision mechanics. A single 16 cm omission on the structural opening drawings can turn an exceptional project into a technical nightmare, causing site delays, partial façade demolition or massive extra costs. Here is what our workshops have learned about avoiding the lintel trap.
1. The 16 cm rule: the equation for perfect alignment
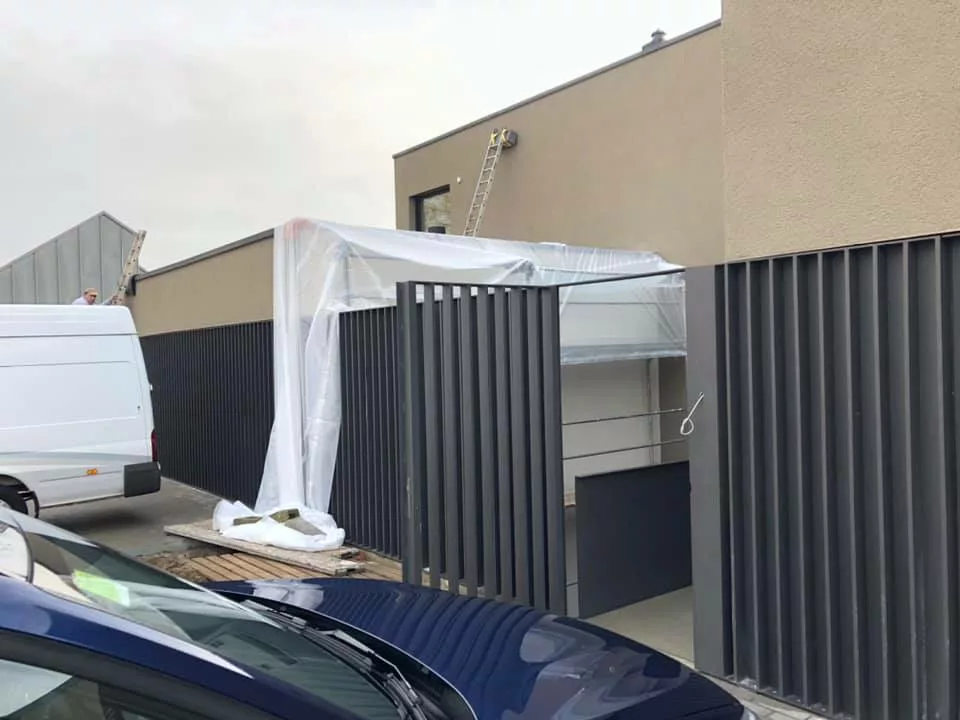
To integrate a monumental or flush garage door without breaking the façade composition, one golden dimension applies: a minimum 16 cm lintel drop. The most common trap when drawing elevations is forgetting that the upper-floor cladding must come down and cover those 16 cm of lintel.
- Detail anticipated: the first-floor cladding conceals the mechanical reservation, the door uses the full available height and the façade reads as one continuous surface, with no break or awkward joint.
- Detail omitted: the mechanism encroaches on the clear opening, or forces a compensation element that breaks the façade line.
2. The case study: a slab with no downstand
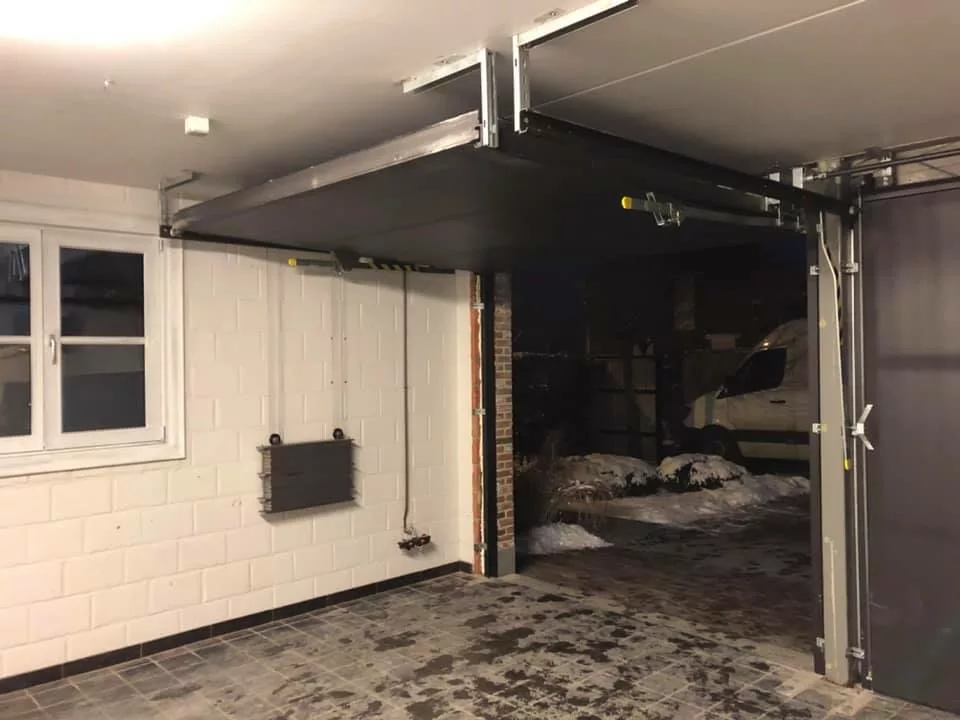
On a recent project, the architectural team chose the ideal structural solution: the garage ceiling was cast as a solid concrete slab, with no downstand beam or dropped lintel at all. The mechanism fits under the slab without reducing the drive-through height, and the interior volume of the garage stays clean. The point of attention for the architect: this technique demands extreme rigour from the shell stage. The garage ceiling soffit line must act as the absolute reference so the garage door lintel and the entrance door lintel align on one single line. That continuous horizon is what gives the ground floor its character.
- No height constraint under a solid slab
- Freedom to integrate the mechanism
- One single soffit line for garage door and entrance door
3. The concrete is already poured with an error: what are the options?
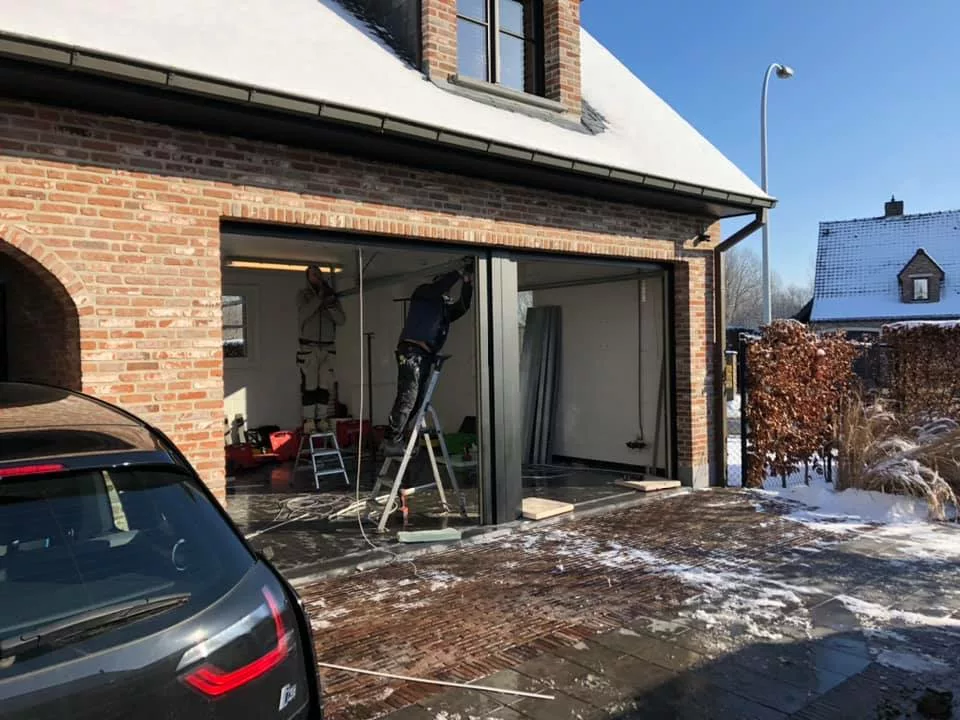
If the concrete walls are already in place and the reservation is too small, recovery solutions exist. Rather than heavily reworking the reinforced concrete structure or dismantling an insulated façade, two engineering options save the aesthetics. Option A, the discreet adjustment batten: for a small shortfall (5 cm, for example), we design a bespoke finishing batten integrated into the frame, lacquered in exactly the same colour and material as the door or adjacent joinery; it closes the gap almost invisibly. Option B, the assertive architectural band: when the lintel is too low or badly proportioned, trying to hide it almost always fails. By creating a wider lintel cladding band (30 to 40 cm) in line with the opening, the reservation error becomes a deliberate architectural statement that sculpts the entrance.
Engineering happens before the first concrete pour. An exceptional door does not adapt to a hole in a wall: it is designed together with the building structure. Consult our engineering office from detailed design stage onwards — we provide architects and project managers with exact structural opening drawings and soffit section details before the shell works start.