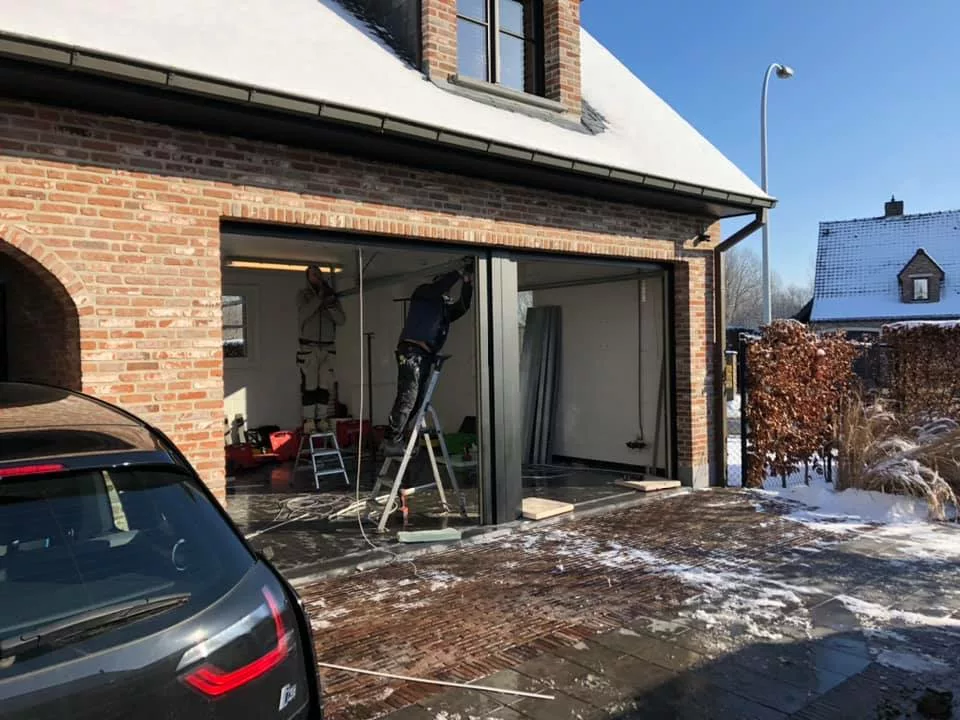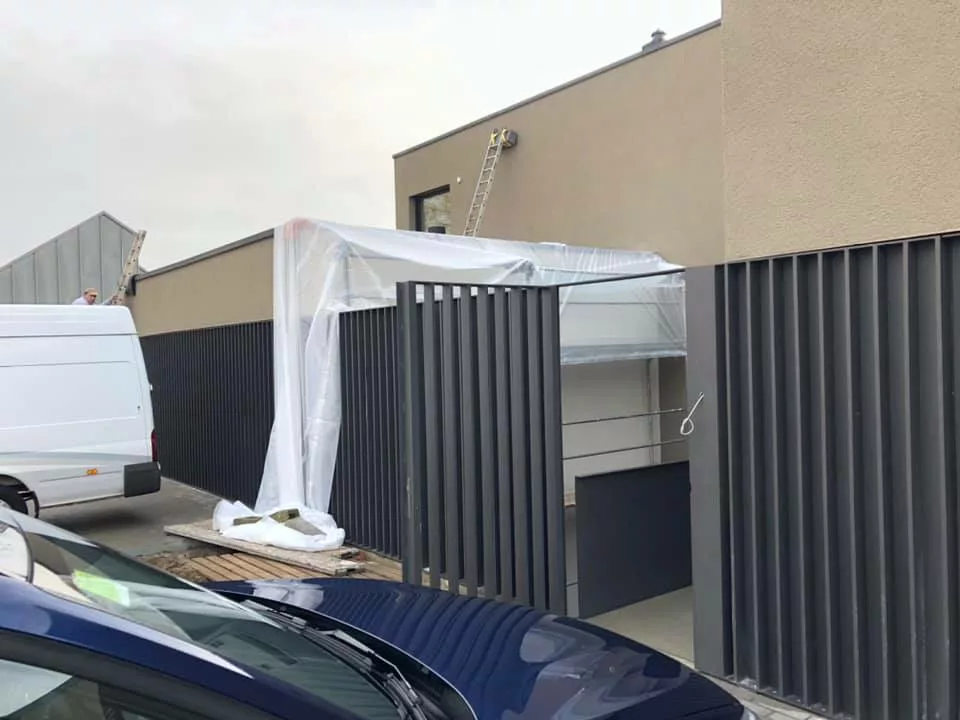
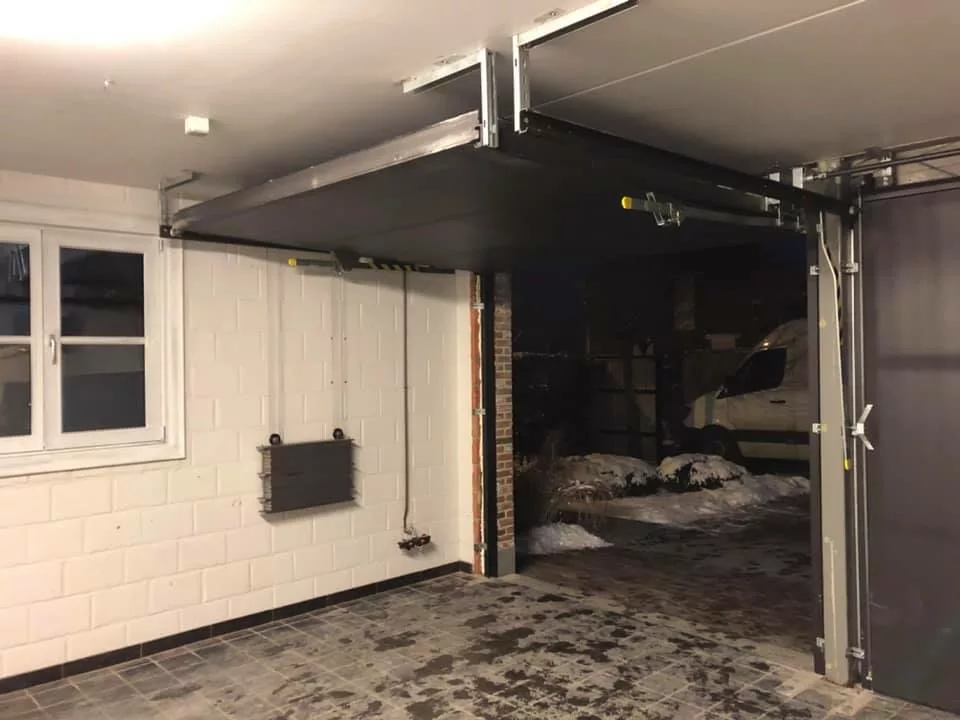
The garage door threshold is one of the most critical and heavily loaded junctions of the building envelope. Sitting where external hard landscaping, internal slab and door closure meet, it has to satisfy inherently conflicting requirements: carrying wheel loads that frequently exceed 1.5 to 3.5 tonnes per axle, holding back driving rain, maintaining air-tightness continuity, contributing to acoustic performance, minimising the linear thermal bridge at the slab edge and staying accessible without an excessive upstand. Misjudging these interfaces produces recurring defects: water running under the bottom seal, frost damage to mortar beds, internal condensation caused by an untreated thermal bridge, and progressive cracking under tyre pressure.
1. Belgian blue stone: heel, chamfered nose and segmentation
Crinoidal limestone known as « petit granit » (Sambre-et-Meuse, Sprimont) has long been favoured for its density of around 2,700 kg/m³, low porosity and hardness. The arrival of Asian blue stones with variable frost behaviour calls for care over provenance and category (category B for structural external use). The heel, or upstand, is 10 to 20 mm high and 20 mm wide, cut from the solid or bonded on with epoxy resin: it presents a continuous mechanical obstacle to wind-driven water. On closing, the tubular seal of the bottom panel compresses onto the flat of the threshold, just in front of the heel that stops any water getting past the primary barrier.
- Chamfered or rounded front nose to soften the wheel transition and avoid chipping; the drip groove is usually omitted at finished floor level to keep a continuous mortar bed.
- Beyond 1.80 to 2.00 m of opening, split the threshold into two or three equal sections with a 2 to 3 mm flexible joint in neutral silicone formulated for natural stone.
- Bed on a continuous, homogeneous mortar bed (Rhine sand, white cement): any void under the stone concentrates stress and causes cracking when a vehicle drives over it.
2. Metal thresholds: folded stainless steel and aluminium profiles
Folded stainless steel plate, 3 to 10 mm thick, delivers exceptional mechanical durability while reducing the upstand to a minimum — a major advantage in refurbishment, accessibility and contemporary architecture. Press-brake folding creates a bevelled outer nose, a horizontal bearing face for the door's bottom seal and an internal vertical return forming the water-stop heel. Extruded aluminium profiles incorporate polyamide thermal-break bars and are shaped for double-lip seals.
- AISI 304 as a minimum, ideally AISI 316 (marine grade) in areas exposed to road de-icing salts, otherwise premature pitting corrosion occurs.
- Full bedding is mandatory on a perfectly levelled concrete support, using non-shrink high-strength grout or two-part epoxy adhesive.
- Without continuous support the plate flexes under tyres: premature destruction of perimeter seals and metallic drumming noise.
3. Continuous concrete: minimalist look, drainage discipline
Running the power-floated internal slab through to the outside with no visible material change is visually pure, but removes every upstand: watertightness then relies entirely on the door's bottom seal compressing the floor. Under driving rain and sustained wind, water builds up in front of the bottom panel and gets in by capillarity or dynamic air pressure. Three inseparable measures are then required.
- A recessed rebate 15 to 20 mm deep, formed at the pour, under the door's closing line, creating an internal/external water step.
- A galvanised or stainless angle, anchored with studs into the fresh concrete, protecting the concrete arris from tyre impact.
- A grated drainage channel (class A15 to B125 depending on traffic) across the full opening width — the only reliable way to break the surface water film.
4. Thermal break: Purenit and Compacfoam
The threshold crosses the insulated envelope. In traditional construction, continuity between the internal slab and the external threshold creates a massive linear thermal bridge: continuous energy loss, but above all critical cooling of the internal floor surface, condensation of ambient humidity and mould under the door. To remove that junction while still carrying wheel loads, a very high density structural insulation block is interposed.
- Purenit: condensed rigid polyurethane foam, around 550 kg/m³, compressive strength of 5 to 7 MPa, λ of 0.07 to 0.08 W/(m·K), unaffected by water.
- Compacfoam: high-density expanded polystyrene, exceeding 10 MPa in compression, machinable like timber, screwed and bonded into the foundation concrete.
- Placed under the stone or the steel plate, this block maintains façade insulation continuity and physically separates internal slab from external masonry.
5. Multi-layer watertightness and membranes
Following Buildwise reference details (technical sheets 1329 and 1402), watertightness under the threshold relies on a multi-layer strategy that redirects water outwards before it reaches the masonry or the crawl space.
- An external fall of 1.5 to 2 % on the exposed part, for rapid run-off.
- A flexible membrane (Diba or PE film) laid under the mortar bed, turned up behind the heel and sealed to the cavity drainage membrane or the damp-proof course.
- With an external insulation system (ETICS), provide side upstands (ears), a compressed impregnated foam tape and a flexible sealant joint at the render interface.
6. Closing kinematics and elastomer seals
The way the bottom seal is detailed depends directly on the door's motion. On a sectional door descending vertically, the bottom panel's EPDM tubular seal compresses onto the flat of the threshold; an additional 10 to 15 mm EPDM threshold seal bonded with polymer sealant absorbs minor level deviations and improves resistance to driving rain. On an up-and-over door, the bottom of the leaf follows a curved path: a heel that is too high or too close will foul the movement. The swept geometry of the panel must be calculated so the heel can be set back, or a flat threshold combined with a sweeping lip seal should be used.
7. Comparative summary of the four configurations
Each typology answers a specific use case, judged on rolling load resistance, thermal performance, required water management and acceptable upstand.
- Blue stone with solid heel: very high resistance, poor thermal behaviour without underlying insulation (λ ≈ 2.1 W/(m·K)), conditional accessibility — traditional housing, refurbishment, brick façades.
- Folded stainless steel 10 mm: exceptional resistance, poor thermal behaviour if not isolated (λ ≈ 15 W/(m·K)), excellent accessibility — contemporary architecture, low-rebate refurbishment, commercial openings.
- Continuous concrete with rebate: high resistance depending on reinforcement, front channel mandatory, no upstand — industrial garages, showrooms, minimalist design.
- Threshold on a Purenit or Compacfoam substructure: controlled compressibility under axle loads, thermal bridge eliminated, Diba membrane plus bonded seal — passive houses, low-energy homes, timber-frame construction.
Selecting a threshold is a whole-engineering decision, far beyond aesthetics. Match the material to the real use, always segment stone beyond 1.80 m, insist on a transverse drainage channel wherever the upstand is low, interpose a structural insulating profile between slab and threshold, and lay a continuous membrane turned up behind the heel: those four rules eliminate most water and frost related failures. Our engineering office supplies architects and contractors with threshold section details, structural opening dimensions and bedding specifications before groundworks begin.